
5512 Wildwood DriveGenoa Township, MI 48843
Mortgage Calculator
Monthly Payment (Est.)
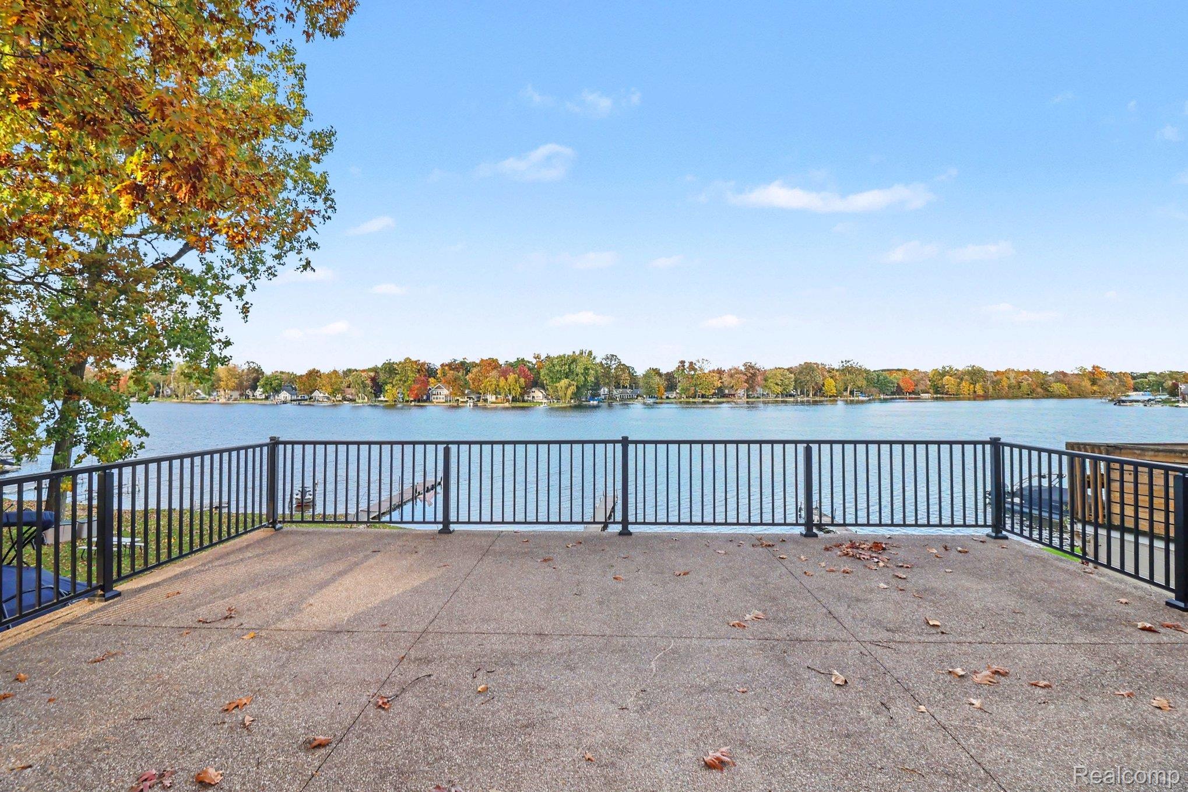
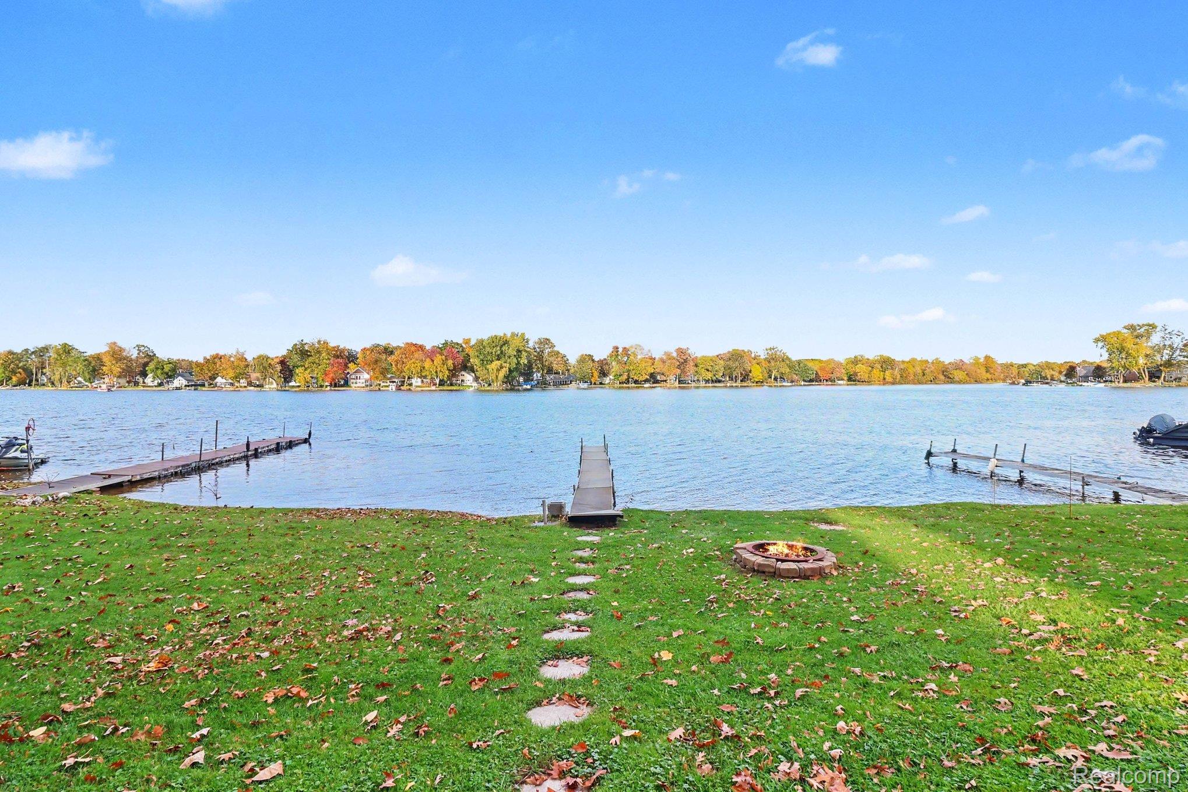
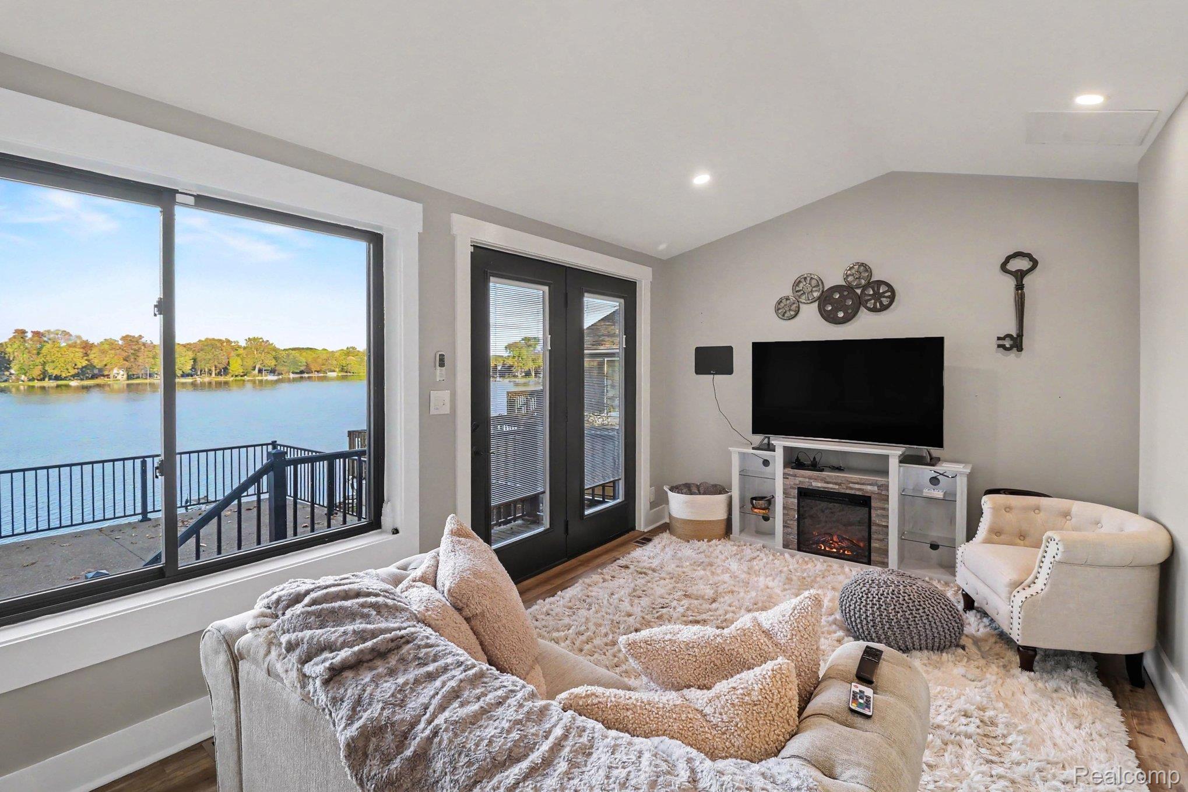
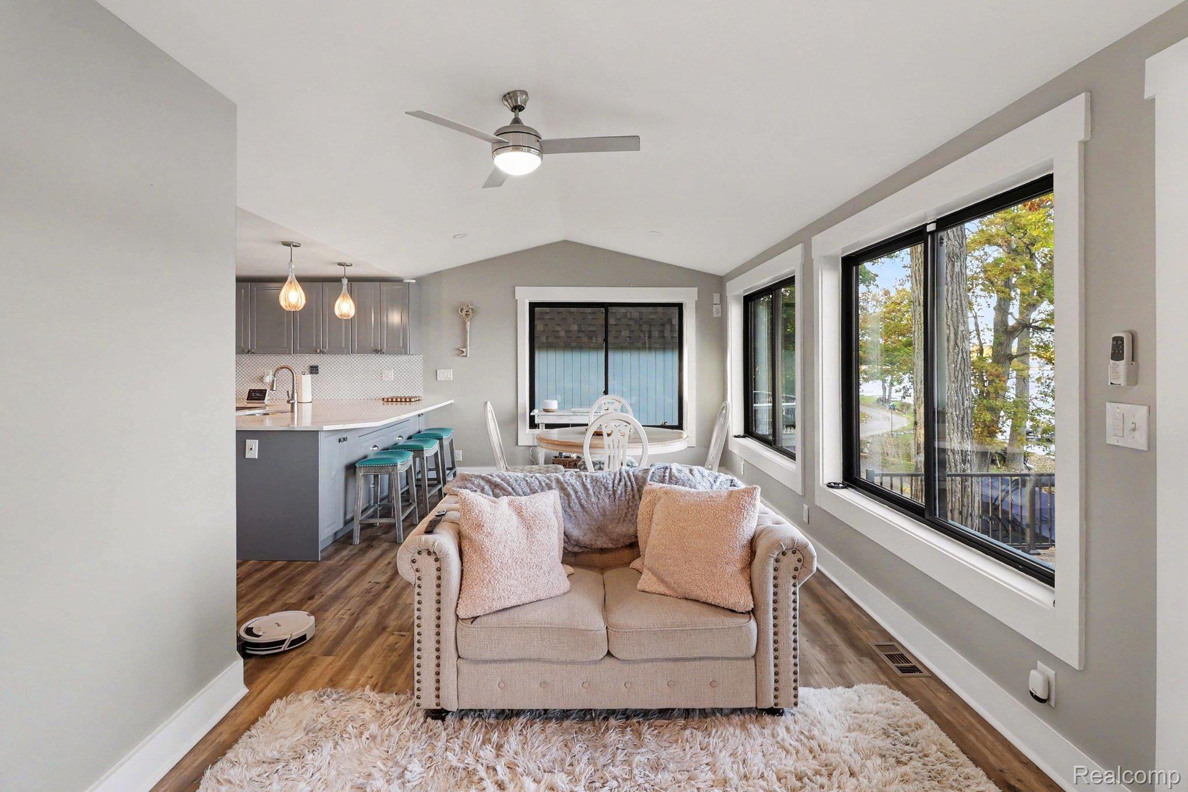
Enter an interest rate to see your estimated monthly payment.Escape the everyday hustle and immerse yourself in relaxed waterfront living! Nestled right on the shores of all-sports Lake Chemung, this move-in-ready property offers stunning lake views and an effortless indoor-outdoor lifestyle. Step inside to an open-concept layout where natural light fills the space and expansive windows frame picture-perfect water views from both the living and dining areas. The updated kitchen serves as the heart of the home, complete with grey cabinetry, a stylized tile backsplash, spacious countertops with breakfast bar seating—ideal for entertaining guests or enjoying a quiet morning coffee overlooking the water. The main floor seamlessly leads to the home's premier outdoor entertainment feature: an expansive rooftop deck positioned over the garage, offering elevated views across Lake Chemung and outdoor living space for sunbathing, dining, and summer get-togethers. Down by the water's edge, enjoy a grassy lakeside lawn with a stone fire pit—the ultimate setting for evening bonfires under the stars. Inside, the home features a main-floor primary bedroom and an updated full bathroom with stylish fixtures, while the upper level offers an additional bedroom/loft space. Down below, the oversized 2+ car garage provides extra storage for water toys, kayaks, gear, or a home gym setup. Equipped with central air conditioning, natural gas forced-air heat, and stackable laundry, this turn-key retreat combines modern convenience with classic lakefront charm. Conveniently located between Brighton and Howell, this turnkey retreat delivers a true resort-style atmosphere while keeping you minutes from freeways, dining, shopping, and charming downtown centers. Seller will consider selling the home furnished. Photos can only tell part of the story—this waterfront lifestyle is best experienced in person! Schedule your private tour and showing today!
| 9 hours ago | Listing first seen on site | |
| 9 hours ago | Listing updated with changes from the MLS® |

IDX provided courtesy of Realcomp II Ltd. via RealcompIILtd. Copyright © 2026 Realcomp II Ltd. Shareholders.
IDX information is provided exclusively for consumers' personal, non-commercial use and may not be used for any purpose other than to identify prospective properties consumers may be interested in purchasing and that the data is deemed reliable but not guaranteed accurate by the MLS.
Did you know? You can invite friends and family to your search. They can join your search, rate and discuss listings with you.